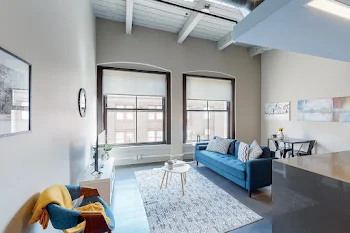
The Boss - Geisha
Starting at
$1,567/month
1 Bed
1 Bath
971square feet
General
Bedrooms:1
Type:Apartment
Bathrooms:1
Availability: Sign Waitlist
Rent:
Starting at $1,567
Lease Length:3to15 month
Deposit:Based on Credit
Square Footage:971square feet
Floorplan Description
This is our one bedroom, one bathroom floorplan with 971 square feet of living space. Please call a member of our friendly leasing staff for more information!
Pets
Cats and Dogs
One-Time Fee:$500
Monthly Pet Rent:$30
Additional Details:
Two pet max per apartment. We welcome all dog breeds and weights!
* Available for select units
Amenities
- 24 Hour On-Call Maintenance
- 24-Hour Fitness Center
- 24-Hour Social Lounge with Fireplace & TVs
- Banquette and Bar-Top Seating with Bay Doors Open to Pool
- Bicycle Storage & Rentable Storage Rooms
- Central Air
- Clubhouse
- Commercial Grade Community Kitchen and Bar
- Controlled Access
- EV Charging*
- Elevator Access
- Firepit Lounge Area
- Free Wi-Fi in Common Areas
- Gourmet Coffee & Espresso Bar
- Guest Suite
- Heated Outdoor Swimming Pool with LED Lighting
- Heated Parking Garage
- On-Site Management Team
- On-Site Patrol Service
- Open Reserved Parking Lot
- Patio or Balcony*
- Poolside Lounges & Umbrellas
- Smoke-Free Building
- Soothing Hot Tub
- Storage Units Available
- Trellis Covered Terrace with Seating, Tables, and Grilling Stations
- Yoga Studio


Appliances
- Dishwasher
- Disposal
- Microwave
- Refrigerator
- Stove
- Washer & Dryer
Utilities Paid By Resident
- 1 Gig Google Fiber High Speed Internet $60.00
- Cable
- Electricity
- Pest Control $10.00
- Renter's Insurance
- Sewer
- Trash $35.00
- Water