Skip Main Navigation

2 Bedroom Floorplans


The Boss - Sidamo

Slide 1
Studio living area with carpeted flooring, sliding doors to the closet, and view of the kitchen with high ceilings and exposed ductwork
Studio living area with carpeted flooring, window, and high ceilings
Carpeted studio living area with white walls, white trim, and high ceilings with exposed ductwork
Living area with carpeted flooring and large windows next to the kitchen
Kitchen with tile flooring, dark wood cabinets, and stainless steel appliances
Stacked washer and dryer in the utility closet next to the kitchen
Apartment entryway open to the kitchen with a utility closet and overhead lighting
Bathroom with tile flooring, a vanity with gray stone countertops, and a shower with a bathtub and overhead lighting
Bathroom vanity with dark wood cabinets, stone countertop, sink, mirror, and decorative lighting next to the toilet and towel rack
Floorplan Diagram

Swofford - Americano

Slide 1
Hallway with hanging black light fixtures, tall ceilings, light wood flooring, and light walls
Kitchen with dark wood cabinets, island, white quartz countertops, white tile backsplash, and stainless steel appliances
Up close view of kitchen with white quartz countertops, pendant light over sink, white tile backsplash and dark wood cabinets
Kitchen island with white quartz waterfall countertop, dark wood cabinets, and brushed nickel hardware
Kitchen island and view of living room with floor-to-ceiling black-framed windows, light ceramic tile flooring and gray walls
Living room with ceramic tile flooring, exposed ceilings and ductwork, large windows, and a neutral color scheme
Laundry closet with full-size washer and dryer with white wire shelving above
Bathroom with a tub/shower combo next to single sink vanity with white quartz countertop and mirror
Toilet next to single sink vanity with white quartz countertop and dark wood cabinet
Bedroom with cut-out window to living area, carpet, tall ceilings, and neutral color scheme
Bedroom, facing door to hallway and closet doors, with carpet and a light color scheme
Floorplan Diagram

Swofford - Galao

Slide 1
View of long hallway with slate-style ceramic title flooring and the kitchen on the other side.
Living room with light grey walls, high ceilings, and a large arched window.
View from living room looking towards the kitchen with dark wood cabinets and stainless steel appliances.
Living room with neutral color scheme, plank flooring, large arched window spanning width of wall, and exposed ductwork
Kitchen with quartz countertops, stainless steel appliances, sink, and dark wood cabinets.
Kitchen with a stainless steel stove, oven, microwave, sink and refrigerator.
View of kitchen island with appliances on one side and the living room on the other side.
Bedroom view facing the entryway door and wall to wall closet on the other side.
Corner view of bedroom with neutral walls, high ceilings, a window, and plush carpet.

Long walk-in closet with white wire shelving and hanging bars.
Bathroom with a white shower and bathtub, vanity, sink, and mirror.
Close up view of white shower and bathtub with a curved curtain rack above it.
Bathroom facing a door with a fogged window and the toilet and vanity to the left of it.
Laundry and utility room with a full size white washer and dryer.
Floorplan Diagram

The Boss - Antigua

Slide 1
Entryway with view to kitchen including closet with shutter doors, neutral walls and trim, high exposed ceiling
Entryway with view of living room, carpet, neutral walls and trim, view to kitchen
Living room view with exposed brick wall, neutral walls and trim, exposed ceiling vents, door to bedroom
Living room area with floor to ceiling window and blind, high exposed ceiling, entry door
Kitchen with black cabinets, grey counter, white tile backsplash, stainless steel appliances
Kitchen with stainless steel appliances, black cabinets, grey countertops, white tile backsplash
Bedroom with exposed brick wall, window with blind, carpet, neutral walls and trim, high ceilings
Bedroom with walk-in closet, carpet, neutral walls and trim, ceiling fan with light
Walk in closet with stacked washer and dryer, white wire shelf, neutral walls
Full bathroom with large dark vanity, light walls, shower with tub, large mirror, dark tile floor, dark gray accent ceiling
Tub with showerhead and curved curtain rod
Bathroom with vanity including mirror, toilet, towel bar
Floorplan Diagram

The Boss - Kona

Slide 1
Entryway area facing exterior door with light ceramic tile flooring and a laundry closet
Kitchen, next to entry door, with dark wood cabinets, white tile backsplash, and stainless steel appliances
Kitchen with light ceramic tile floors, dark wood cabinets, gray quartz countertops, and stainless steel appliances
Kitchen with light ceramic tile floors, pendant light above sink, gray quartz countertop, and dark wood cabinets
Living room, facing exterior glass patio door, with white brick walls, carpet, neutral color scheme, and exposed ceilings
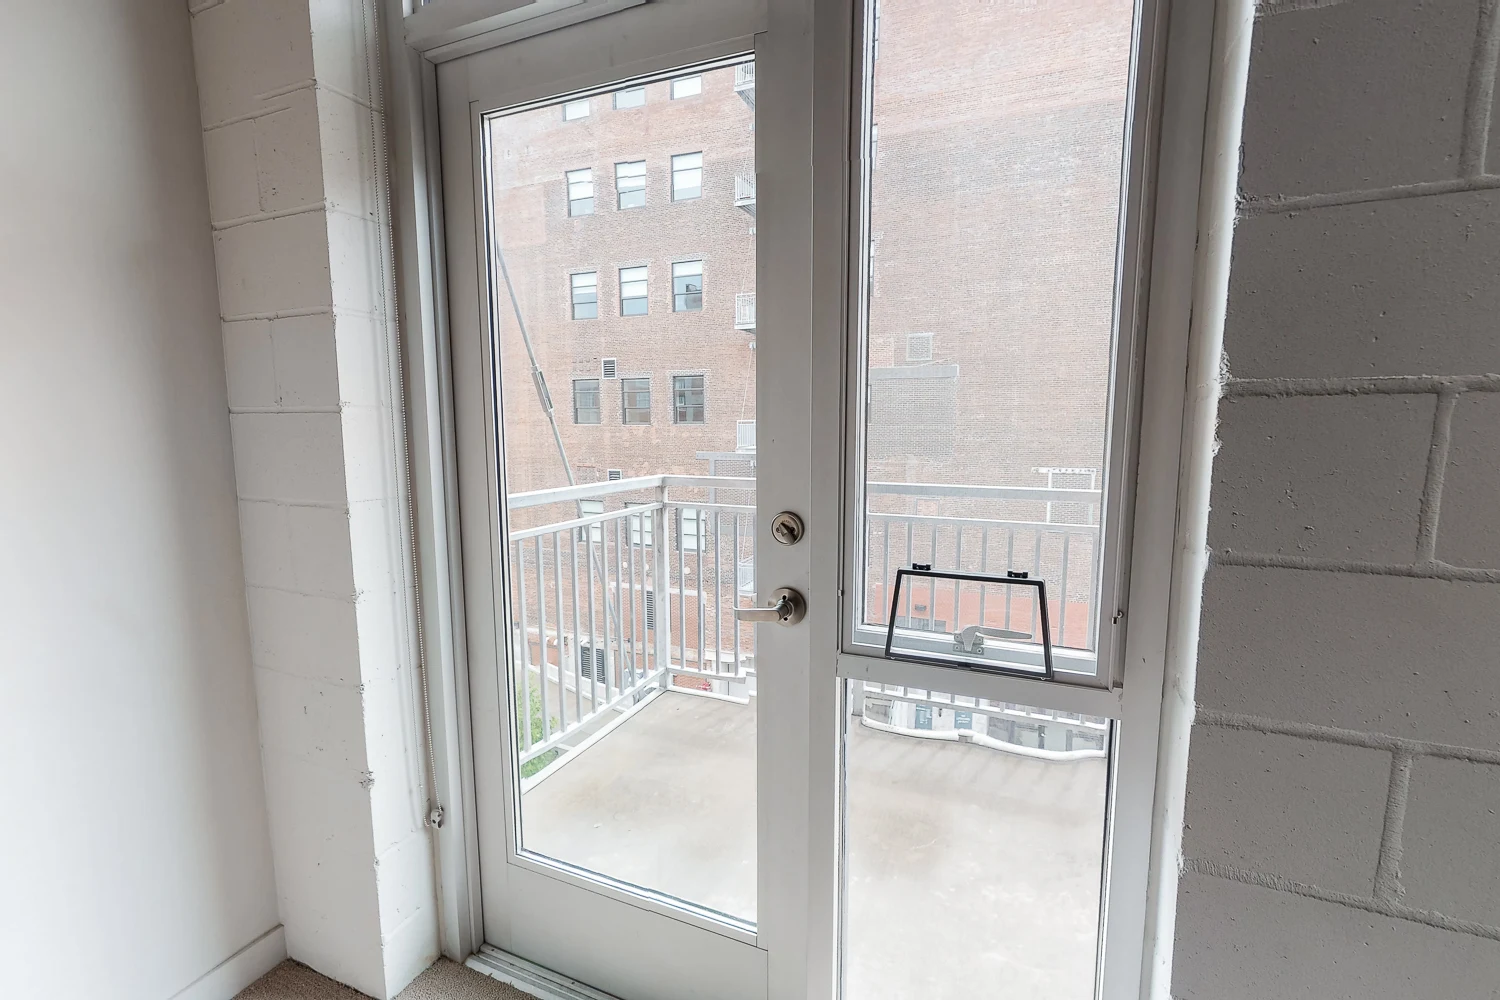
Glass patio door with windows on the right side, leading out to private balcony
Living room, facing kitchen, with exposed ceilings and ductwork, carpet, and neutral color scheme
Bedroom, facing window on white brick wall, with light walls and trim, exposed concrete ceilings, and carpet
Bedroom, facing door to living area and walk-in closet, with neutral color scheme, carpet, and exposed ceilings
Bathroom with single sink vanity with dark gray quartz countertop, mirror, and sconces on each side of mirror
Tub/shower combo with white surround and mounted light above
Toilet next to single sink vanity with gray quartz countertops, dark wood cabinet, and mirror
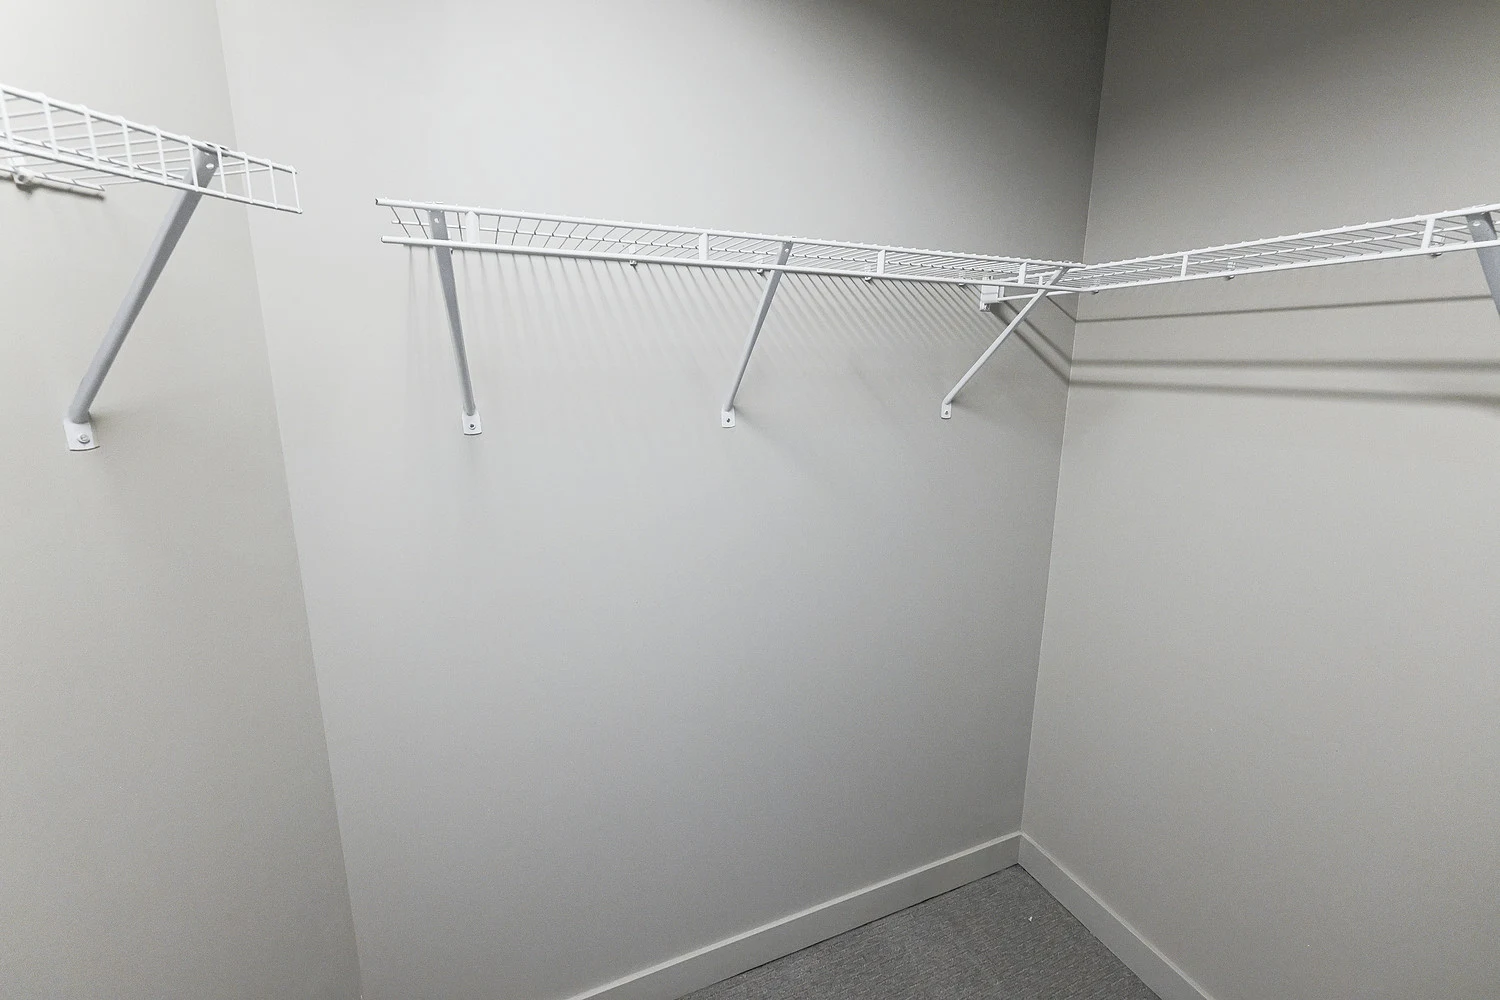
Walk-in closet with white wire shelving
Walk-in closet with full-size washer and dryer and white wire shelving above
Private balcony with gray railing and view of the swimming pool
Floorplan Diagram

Swofford - Mezagran

Slide 1
Hallway with a neutral color scheme, ceramic tile flooring, and a bathroom to the right
First bedroom with a cut-out window to hallway, carpet, tall exposed ceilings, and a neutral color scheme
First bedroom, facing walk-in closet, with gray carpet, neutral walls, and tall exposed ceilings
Walk-in closet with carpet and white wire shelving
Bathroom with toilet, single sink vanity with dark wood cabinet and white quartz countertop, and tub/shower combo
Laundry closet with full-size washer and dryer and white wire shelving
Second bedroom, facing en suite bath, with gray carpet, neutral color scheme and tall ceilings
Second bedroom with a cut-out window to living area, carpet, and a neutral color scheme
Bathroom with toilet and single sink vanity with extra white quartz counter space, large mirror, and dark wood cabinet
Walk-in shower with glass door
Walk-in closet with white wire shelving
Living and kitchen areas with tall, exposed ceilings and ductwork, black framed window, patio door, and neutral color scheme
Living room, looking into kitchen, with exposed ceilings and ductwork, slate ceramic tile flooring, and light walls
Kitchen with dark wood cabinets, white quartz countertops, stainless steel appliances, and white tile backsplash
Kitchen with dark wood cabinets, brushed nickel hardware, stainless appliances, and white quartz countertops
Kitchen island, looking into living area, with white quartz countertops, stainless dishwasher, and dark wood cabinets
Balcony, facing glass patio door, with gray railing and brick exterior
Floorplan Diagram

The Boss - Malabar

Slide 1
View from the living room facing the kitchen with large windows along side the left wall.
Living room view facing the kitchen with dark wood cabinets, title floors, and quartz countertops.
Living room with light exposed brick walls, high ceilings, and large windows.
Kitchen with quartz countertops, stainless steel appliances, white backsplash, and dark wood cabinets.
View on kitchen island with quartz countertops, dark wood cabinets, and a stainless steel sink and dishwasher.
Kitchen with a stainless steel refrigerator, oven, microwave, stove, dishwasher, and sink looking toward the living area.
Bedroom with tall ceilings, four windows that span the width of the wall, closet with sliding door, and neutral color scheme
Bedroom with high ceilings facing the entryway door and a large closet on the left side of it.
Closet with neutral walls and white wire shelving and hanging bars.
Bathroom with a towel rack, window, vanity, and white toilet.
View of bath facing a door with a fogged window and a vanity on the left side and shower and bathtub on the right side.
Close up view of white shower and bathtub with a hanging curtain rack above it.
Bedroom with natural walls facing a closet with sliding doors and the ensuite bathroom adjacent to it.
Bedroom with wood exposed ceilings looking towards windows with blinds that expand from wall to wall.
Bedroom with plush carpet, exposed wood ceilings, neutral wall, and a ceiling fan with light.
White wire shelving with hanging racks located in the closet with neutral walls.
Bathroom vanity with white countertops, dark wood cabinets,  and a mirror with lighting on both sides.
White shower and bathtub with handle bars in side and a hanging curtain rack above it.
Full size washer and dryer with two white wire shelves above them.
Floorplan Diagram

Swofford - Affogato

Slide 1
View of front entryway, including open concept kitchen and living area with white walls and trim, wood plank floor
Open concept living area with white walls and trim, high exposed ceilings, wood plank floors, dark cabinets
Living area with large windows, wood plank floors, white walls and trim, high ceilings
Living area with wood plank floors, large windows, white walls and trim, high exposed ceilings
Kitchen area with dark cabinets, stainless steel appliances, grey counters, white subway tile backsplash
Updated kitchen with dark wood cabinets, concrete inspired counters, stainless steel appliances, wood inspired plank flooring
Bedroom area with carpet, concrete column, white walls and trim, breaker box
Room area with carpet, white walls and trim, exposed ceilings
Bedroom area with attached bathroom, neutral walls and trim, view to living area
Bedroom area with carpet, neutral walls and trim, attached bathroom
Bathroom with toilet, vanity mirror, towel bar, attached walk-in closet
Walk-in closet with stacked washer/dryer, white wire shelves
Walk-in closet with white wire shelves, carpet
Tub with showerhead and curved curtain rod
Bathroom with toilet, towel bar, vanity with dark cabinets, mirror, light fixture, towel hoop
Stacked washer and dryer in walk-in closet
Floorplan Diagram

Swofford - Breve

Slide 1
Hallway with tall exposed ceilings, ceramic tile flooring, hanging light fixtures, and light walls
Furnished living room with two large black-framed windows, tall exposed ceilings, ceramic tile floors, and light walls
Model unit open concept living and kitchen areas with a blue couch, TV and TV stand, exposed ceilings, and decor throughout
Open concept living, dining, and kitchen areas with exposed ceilings, ceramic tile flooring, and neutral color scheme
Kitchen with large island, quartz countertops, white tile backsplash, stainless steel appliances, and dark wood cabinets
Up close view of one side of kitchen with dark wood cabinets, stainless steel appliances, and quartz countertops
Kitchen island, with view of living area and two large black-framed windows, with gray quartz countertop and wood cabinet
Up close view of sink, pendant light over sink, quartz countertops, and white tile backsplash
Laundry closet with full-size washer and dryer and white wire shelving above
Furnished bedroom with a neutral color scheme and tall, exposed ceilings
Bedroom, facing walk-in closet and door to hallway, with light color scheme and exposed ceilings
Walk-in closet with white wire shelving
Bathroom with tub/shower combo and single sink vanity with extra quartz counter space, dark wood cabinet, and mirror
Bathroom with toilet next to the single sink vanity
Floorplan Diagram

Swofford - Cafecito

Slide 1
Hallway with ceramic tile flooring and light walls, and a laundry closet to the left
Laundry closet with full-size washer and dryer and white wire shelving above
Bathroom with a tub/shower combo, single sink vanity with quartz countertop and mirror, and toilet
Single sink vanity, next to toilet, with gray quartz countertop, dark wood cabinet, large mirror, and sconce lighting
Bedroom with window cutout to living area, neutral color scheme, carpet, and tall ceilings
Bedroom facing door to hallway, with closet, carpet, neutral color scheme and tall, exposed ceilings
Open concept living and kitchen area with two large black-framed windows, ceramic tile flooring, and exposed ceilings
Living room, facing kitchen, with slate-style ceramic tile flooring, exposed ceilings and ductwork, and neutral color scheme
Open concept living and kitchen areas with slate-style ceramic tile flooring and a kitchen island with quartz countertop
Kitchen with island, gray quartz countertops, dark wood cabinets, stainless steel appliances, and white tile backsplash
Kitchen island with dark wood cabinets,  brushed nickel hardware, gray quartz countertop, and sink
Floorplan Diagram

Swofford - Cortado

Slide 1
Open concept living and dining area with a  kitchen island, high ceilings with exposed ducts, and original brick walls
Open concept living, dining, and kitchen area with wood-inspired flooring, high ceilings with exposed ductwork, and brick walls
Kitchen with white countertops, dark wood cabinets, and stainless steel appliances
Dining area with brick walls, large window overlooking the city, and high ceilings
Bedroom with carpeted flooring, white walls and trim, and high ceilings
Bedroom with carpeted flooring and access to the walk-in closet
Walk-in closet with carpeted flooring off the bedroom with built in shelving throughout
Bathroom vanity with dark wood cabinets, white countertops, sink, mirror, and decorative lighting next to the shower
Bathroom with tile flooring, vanity with white countertop and wood cabinets, and a towel rack
Utility closet with washer, dryer, and shelf overhead for storage
Floorplan Diagram

Swofford - Crema

Slide 1
View of kitchen with high ceilings, state-style ceramic flooring and a long hallway leading to the bathroom next to it.
View from the kitchen looking into the living room with light grey walls and high ceilings with exposed ductwork.
Kitchen with dark wood cabinets, white countertops, and stainless steel appliances facing two large windows.
Open kitchen and living room with two large floor-to-ceiling windows, exposed ductwork, and plank flooring
Corner view of bedroom with neutral walls, trim, plush carpet and a silver beam in the corner.
Bedroom with exposed ductwork and windows facing the entryway door with another door adjacent to it.
Walk-in closet with two rows of white wire shelving.
Bathroom with a white toilet, vanity, shower, bathtub, and hanging curtain rack.
Close up view of white shower and bath tub with the bathroom vanity to the left of it.
Bathroom with dark title flooring, a white toilet, and long vanity with white countertops and a sink.
Full size washer and dryer with a white wire rack above them.
Floorplan Diagram

Swofford - Gibralter

Slide 1
View of the kitchen with an island and long white stairs leading to the upper level on the other side.
Long stair case with light wood steps and a white railing adjacent to the kitchen.
View from the living area looking towards floor to ceiling windows with the kitchen on one side and the stair case on the other side.
Kitchen with stainless steel appliances, dark wood cabinets, and quartz countertops.
Open kitchen area with stainless steel sink, oven, stove, refrigerator, and microwave.
Bathroom with a white toilet, towel rack, vanity, and mirror.
Bedroom with neutral walls and wood ceilings looking into the ensuite bathroom.
Corner view of bedroom on the upper level with stairs leading to the kitchen and living areas on the left.
Loft bedroom area with half wall, exposed wood ceilings, neutral color scheme, and a ceiling fan
View from the loft bedroom looking down on the kitchen island with a hanging light above it.
Bathroom vanity with a sink and mirror and closet on one side and a white toilet on the other side.
Closet with neutral walls, white wire shelving, and a wooden hanging bar.
Bathroom with a vanity, toilet, towel rack, and white shower and bathtub.
View from the bathroom looking into the closet with a door on the left side and the vanity on the right side.
Floorplan Diagram

Swofford - Granita

Floorplan Diagram

The Boss - Brasilia

Slide 1
Apartment interior featuring an open kitchen, stylish seating area, and ample natural light.
Kitchen with sleek dark cabinets, stainless steel appliances, and a stylish countertop setting.
Apartment interior featuring a cozy living area, sleek kitchen island, and stylish decor in neutral tones.
Apartment interior featuring an open kitchen, living area with TV, and stylish furniture in neutral tones.
Apartment interior featuring an open kitchen, dining area, and living space with contemporary furnishings and decor.
Bright hallway featuring double closets and neutral wall colors.
A apartment hallway featuring light-colored walls, carpet, and frosted glass doors leading to living spaces.
A laundry area featuring a washer and dryer with shelving.
A apartment hallway featuring a bathroom, soft neutral walls, and well-lit spaces leading to a living area.
Bathroom featuring a tub, shower curtain, vanity with a dark countertop, and stylish lighting.
Cozy bedroom featuring a bed, nightstands, a chair, and a spacious closet setting.
Cozy bedroom with a large bed, soft bedding, nightstands, and decor in a well-lit apartment interior.
Cozy apartment bedroom featuring a bed, accent chair, mirror, and light neutral walls. Bright, airy space with accents.
Floorplan Diagram

The Boss - Geisha

Slide 1
Entryway area with ceramic tile flooring and laundry closet, leading to living area
Open concept living room and kitchen areas with carpet and ceramic tile flooring, and large windows with solar shades
Kitchen with gray quartz countertops, dark wood cabinets, stainless steel appliances, and white tile backsplash
Kitchen island with gray quartz countertop with waterfall edge, dark wood cabinet, and brushed nickel hardware
Up close view of wall of windows and view of downtown Kansas City
Kitchen and living areas with up close view of kitchen island, ceramic tile floors, light carpet, and neutral color scheme
Living room, facing entryway and kitchen, with light carpet, exposed ceilings, and a neutral color scheme
Kitchen with island, gray quartz countertop, dark wood cabinets, stainless steel appliances, and white tile backsplash
Large entryway area next to kitchen and living rooms with ceramic tile flooring, exposed ductwork, and laundry closet
Bathroom with ceramic tile flooring, tub/shower combo, toilet, and single sink vanity with wood cabinet and quartz countertop
Laundry closet with full-size washer and dryer with white wire shelving
Bedroom, facing door to living area and closet doors, with carpet, tall ceilings, and a neutral color scheme
Bedroom with carpet and a neutral color scheme
Walk-in closet with white wire shelving
Floorplan Diagram

Swofford - Macchiato

Slide 1
Apartment interior featuring an open kitchen, living area with a sofa, and large windows for natural light.
Spacious apartment interior featuring a kitchen, living area, and high ceilings with exposed beams.
Kitchen with dark cabinets, stainless steel appliances, a spacious island, sleek countertops and ample lighting.
Apartment interior featuring a cozy living area, sleek kitchen island, and a staircase leading to an upper level.
Spacious kitchen with sleek dark cabinetry, stainless steel appliances, and large windows overlooking the city.
Spacious apartment interior featuring a kitchen, living area, and loft-style staircase with high ceilings.
Bright, open apartment interior featuring a cozy sofa, stairs, and large windows with city views.
Apartment kitchen and living area with open layout, featuring sleek dark cabinetry and industrial-style decor.
Spacious apartment interior featuring a kitchen, living area, large windows, and a staircase.
A spacious, apartment interior featuring exposed beams, neutral walls, and a carpeted floor with ample natural light.
Spacious apartment interior featuring exposed beams, carpeted floor, and a ceiling fan in a neutral color palette.
Spacious apartment interior featuring exposed beams, soft carpeting, and a view of stairway and bathroom door.
Apartment bathroom with a sleek vanity, mirror, toilet, and adjacent walk-in closet.
A apartment closet featuring a light color wire shelf and an air vent on a light-colored wall.
Bathroom featuring a shower, toilet, sink with dark cabinetry, and sleek lighting.
A clean apartment entryway featuring a door and view of a laundry area with appliances and industrial piping.
A clean laundry area featuring a washer and dryer, with shelves and utility connections.
Apartment hallway leading to a bright living space with large windows and stylish furnishings.
Apartment hallway featuring sleek wood-style floors and neutral walls, with doors leading to rooms on either side.
Cozy apartment workspace featuring a desk, yellow chair, and lighting.
Cozy apartment interior featuring a desk, yellow chair, industrial-style ceiling, and decor.
A cozy apartment interior featuring a desk with a yellow chair, a ceiling fan, and access to a bathroom.
Bright apartment entrance featuring a closet and doorway leading to a bathroom.
Bathroom featuring a sleek vanity with a large mirror, toilet, and neutral-colored walls and flooring.
Bathroom featuring a bathtub, shower combination, sleek dark vanity, mirror, and contemporary fixtures.
Floorplan Diagram

Swofford - Misto

Slide 1
Hallway with ceramic tile flooring, light walls, and living room ahead
Furnished open concept living and kitchen areas with huge floor-to-ceiling windows, exposed wood ceilings, and light walls
Up close view of the large floor-to-ceiling windows with street view of downtown Kansas City
Open concept living and kitchen areas in model unit with slate-style ceramic tile flooring, exposed ceilings, and light walls
Kitchen with island, white tile backsplash, stainless steel appliances, dark wood cabinets, and gray quartz countertop
Kitchen with view of staircase, gray quartz countertops, dark wood cabinets, white tile backsplash, and stainless appliances
Kitchen island with view of living area, gray quartz countertop, and dark wood cabinet
Staircase in living room to second level with light wood steps and white railing
Laundry closet with full-size washer and dryer, and white wire shelving above
Bathroom with single sink vanity with extra dark gray quartz counter space, next to tub/shower combo
Bathroom with light ceramic tile flooring and a toilet, next to single-sink vanity
Furnished bedroom with exposed ductwork, carpet, ceiling fan, and neutral color scheme
Bedroom, facing door to hallway, with cut-out in wall, carpet, ceiling fan, and neutral color scheme
Walk-in closet with white wire shelving and exposed ductwork
Second furnished bedroom in loft area with exposed wood ceiling and ceiling fan, carpet, and light walls
Furnished bedroom on second level loft area with half wall and view of first level, carpet, and exposed wood ceilings
Bedroom in loft area, facing en suite bathroom, with exposed wood ceilings and neutral color scheme
Bathroom with large glass door walk-in shower and single sink vanity with gray quartz countertops and mirror
Toilet next to single sink vanity with extra dark gray quartz counter space, mirror, and sconces
Floorplan Diagram

Swofford - Noisette

Slide 1
Hallway with laundry closet featuring a full-size washer and dryer and white wire shelving above
Hallway open area that leads to living area and two bedrooms, with ceramic tile flooring and tall exposed ceilings
Bedroom with two large floor-to-ceiling windows, carpet, exposed wood ceilings, and a neutral color scheme
Bedroom, facing door to living area, with exposed ceilings and ductwork, neutral color scheme, and carpet
Walk-in closet with white wire shelving
Bathroom with glass door walk-in shower, single sink vanity, toilet, and dark gray tile floors
Single sink vanity with dark gray quartz countertop, wood cabinet, mirror, and sconces, next to toilet
Living room with four large floor-to-ceiling black framed windows, exposed ceilings, and slate-style ceramic flooring
Living room, facing kitchen, with exposed ceilings and ductwork, light ceramic tile flooring, and neutral color scheme
Kitchen with island, gray quartz countertops, dark wood cabinets, stainless steel appliances, and white tile backsplash
Kitchen island with gray quartz countertop, facing living room with large floor-to-ceiling black framed windows
Second bedroom with two large floor-to-ceiling black-framed windows, carpet, and neutral color scheme
Second bedroom, facing door to hallway and closet door, with gray carpet, neutral color scheme, and tall exposed ceilings
Bathroom with single sink vanity with gray quartz countertop, toilet, tub/shower combo with white surround, and tile floors
Floorplan Diagram

Swofford - Ristretto

Slide 1
Apartment kitchen and living area featuring sleek cabinetry, modern appliances, and large windows.
Spacious apartment interior featuring an open layout, kitchen, and a staircase leading to a lofted area.
Apartment kitchen featuring modern appliances, dark cabinetry, and a sleek countertop.
Apartment interior featuring a sleek kitchen island, modern appliances, and a stylish staircase.
Spacious apartment interior featuring an open layout, staircase, and airy ceilings with industrial elements.
Spacious apartment interior with exposed beams, carpeted flooring, and a doorway leading to a bathroom.
Spacious apartment interior with carpeted flooring, exposed piping, and large windows for natural light.
Spacious apartment interior featuring neutral walls, carpeted flooring, and exposed beams in the ceiling.
A apartment interior featuring exposed wood-style beams, a unique column, and soft, neutral colors.
Bathroom featuring a glass shower, sleek vanity, mirror, and toilet with neutral wall colors and tile-inspired flooring.
Bathroom featuring a sink, toilet, and a mirrored cabinet, with a spacious closet access in the background.
Bathroom featuring a walk-in shower, stylish sink, and sleek dark cabinetry with contemporary lighting.
Bathroom and closet space featuring a shower, vanity, and shelving with neutral walls and stylish finishes.
Staircase leading down to a bright, apartment with exposed beams and large windows.
Entrance hallway of an apartment leading to a laundry area, featuring a door, neutral walls, and finishes.
A hallway view showing a door leading to a bathroom and another door to a utility room.
Laundry room featuring a washer and dryer, along with a water heater and ventilation system against a light wall.
Bright laundry room featuring two light color washing machines and a doorway leading to an adjacent room.
Bathroom featuring a shower/tub combo, sleek cabinetry, a mirror, and contemporary lighting fixtures.
Apartment hallway featuring light neutral walls, wood-style flooring, and an open living space in the background.
A view of an apartment hallway featuring a closet with shelving and a door leading to another room.
A apartment interior featuring a hallway leading to a spacious room with large windows and sleek design.
Spacious apartment room with light neutral walls, carpeted floor, and a ceiling fan.
Bedroom with neutral walls, carpeted floor, ceiling fan, and a closet behind double doors.
Spacious apartment bedroom featuring carpet, ceiling fan, and closet with sliding doors.
A spacious apartment room with neutral walls, carpeting, and a ceiling fan.
Bright apartment entryway with a closet featuring a wire shelf, leading to an open living space.
Apartment interior showcasing an open layout, featuring a carpeted room and sleek wood-style flooring.
A apartment hallway featuring a sleek design, exposed ductwork, and multiple doorways leading to rooms.
Floorplan Diagram

The Boss - Sumatra

Slide 1
Up close view of the kitchen with island, white quartz countertop, dark wood cabinets, and stainless steel appliances
Kitchen with dark ceramic tile floors, island, white quartz countertop, dark wood cabinets, and stainless steel appliances
Entryway area with hanging black light, neutral color scheme, and carpet
Large living room, next to kitchen, with exposed ceilings and ductwork, several windows, and a neutral color scheme
Living room, facing kitchen, with exposed ceilings and ductwork, several windows, carpet, and light walls
Living room, facing several large windows with solar shades, light carpet and walls, and exposed ceilings
Bedrom with carpet, wall of windows, exposed ceilings and ceiling fan, and neutral color scheme
Bedroom, facing open closet door with white wire shelving, carpet, and windows
Bathroom with tub/shower combo, toilet, dark tile floors, and single sink vanity with mirror and dark wood cabinet
Laundry closet with full-size washer and dryer with white wire shelving above
Bathroom with glass door walk-in shower, dark tile floors, single sink vanity with white quartz countertop, and toilet
Floorplan Diagram

Swofford - Vienna

Slide 1
View of kitchen from the living room with a black iron spiral staircase leading to the upper level on the right of it.
View of the kitchen and living area with high wooden ceilings and a black iron spiral staircase.
View from the kitchen island looking towards the living room with white walls and a strip of exposed brick.
Kitchen with an island, dark wood cabinets, quartz countertops, and stainless steel appliances.
Kitchen, with spiral staircase in the background, quartz countertops, black cabinets, and stainless steel appliances
Living room with slate-style ceramic tile floorings, white walls and a strip of exposed brick.
Bedroom with wood exposed ceilings facing the door to the walk-in closet and door to the ensuite bathroom.
View from the bedroom looking towards half wall and iron staircase that leads to the lower level.
Bathroom with a vanity, mirror, accent lighting and shower with glass sliding doors.
View from bathroom with a white toilet, vanity, and mirror looking into the loft bedroom.
Large walk in closet with white wire shelving, plush carpet, and exposed wood ceilings.
View from walk in closet with white wire shelving on one side and a white cement pillar on the the other side.
View from loft bedroom looking down on the open kitchen with slate-style ceramic tile flooring and white walls.
Bedroom with white walls, trim, high ceilings and a window that looks into the kitchen area.
Bedroom with plush carpet looking towards the entryway door and the ensuite bathroom door adjacent to it.
Bathroom with tile flooring, a white toilet, and vanity looking towards the walk-in closet.
Close up view of white shower with a glass sliding door and silver handle bar.
Bathroom with a vanity, mirror, and shower facing a door with fogged glass.
Walk-in closet with white walls, trim, plush carpet, and white wire shelving.
Corner view of bedroom with white walls, trim, a ceiling fan and light, and window that looks into the living room area.
Bedroom with exposed ductwork facing the door to the ensuite bathroom and entry door to the right of it.
Bedroom view looking out the entryway door with white double closet doors across the hallway.
White wire shelving in large walk in closet with a light and cement pillar.
Closet view looking into the bedroom with a white cement pillar on the right side.
Bathroom with a vanity with white countertops, a mirror, accent lighting and a white shower and bathtub to the right of it.
Close of view of white shower and bathtub with a curved silver curtain rack above it.
Corner view of bathroom with light walls, tile flooring, toilet, vanity, towel rack and mirror.
Laundry closet with a white full size washer and dryer with wire shelving above it.
Balcony with brick siding, a steel railing and glass door with brown trim looking into the apartment.
View from private balcony looking down a the swimming pool with lounge chairs surrounding it.
View from balcony with a steel railing looking towards other apartments and buildings across the street.
Floorplan Diagram

Swofford - Viennese

Slide 1
Apartment interior featuring an open layout, spiral staircase, and large windows with natural light.
Spacious apartment interior featuring large windows, kitchen island, and polished wood-style floors.
Apartment interior featuring an open kitchen design with stainless steel appliances and large windows for natural light.
Apartment interior featuring a kitchen island, stainless steel appliances, and a spiral staircase.
Kitchen featuring sleek dark cabinetry, stainless steel appliances, and a spacious island.
Apartment kitchen featuring sleek dark cabinetry, stainless steel appliances, a large island, and a spiral staircase.
Kitchen featuring sleek dark cabinets, stainless steel appliances, and a spacious light color countertop.
Apartment interior featuring a spacious kitchen island, large windows, and open floor plan.
A apartment interior featuring a spiral staircase, exposed ductwork, and sleek finishes in a bright space.
Spacious apartment interior featuring exposed beams, pipes, and a light-filled loft area.
Spacious apartment interior featuring neutral carpet, exposed beams, and a pendant light.
A room featuring industrial ductwork, a round ceiling light, and soft neutral walls, perfect for versatile use.
Spacious apartment interior featuring exposed beams, carpeted flooring, and industrial-style ceiling pipes.
Bathroom featuring a glass shower, sleek vanity with mirror, and stylish lighting.
Spacious bathroom featuring a glass shower and closet with shelving interior.
Spacious closet with light color shelving and exposed beams.
A spacious apartment closet area featuring neutral walls, carpeted floor, and an adjacent bathroom door.
A apartment interior showcasing a staircase and exposed beams with industrial-style pipes and vents.
Apartment interior with spacious kitchen and large windows allowing natural light, featuring sleek cabinetry and flooring.
A apartment hallway leading to a laundry area, featuring light-colored walls and wood-style flooring.
A clean laundry area featuring a washer and dryer, with a spacious closet for storage.
Light-filled apartment hallway with a closet featuring sliding doors and flooring.
A laundry area featuring a washer and dryer behind light color double doors in a well-lit apartment hallway.
Bright apartment hallway featuring two doorways, sleek wood-style flooring, and exposed ductwork along the ceiling.
Bright apartment hallway featuring spiral staircase, finishes, and exposed ductwork along the ceiling.
Bright apartment interior with large windows and neutral walls, offering street view and ample natural light.
Spacious apartment interior featuring high ceilings, neutral walls, and carpeted flooring, with open doorways.
Spacious, apartment interior with carpeted flooring, high ceilings, and an open layout leading to bathroom.
Bright, spacious apartment interior with neutral walls, plush carpet, and an open layout leading to a bathroom.
A hallway view featuring an entrance to a bathroom and a closet.
Closet with wire shelving, featuring neutral wall colors and carpeted flooring, seen from an open doorway.
Bathroom featuring a walk-in shower, dual sink vanity, and dark tile-inspired flooring.
A bathroom featuring a sleek vanity with a mirror, toilet, and stylish lighting on light neutral walls.
Spacious apartment interior featuring a spiral staircase, open floor plan, and finishes.
Spacious apartment interior with large windows, neutral neutral walls, and carpeted flooring, offering natural light.
Bright apartment interior featuring large windows, neutral walls, and a doorway leading to a closet.
Bright apartment interior featuring a spacious room with neutral carpet, large window, and exposed ductwork.
A view of a apartment hallway featuring closed doors to a closet and access to a spiral staircase.
Spacious apartment interior featuring a light neutral wall, carpeted floor, and a spiral staircase in the background.
Bathroom featuring a bathtub, shower, vanity with sink, and sleek fixtures against a light neutral backdrop.
Apartment bathroom featuring a sleek vanity, large mirror, and light color toilet with a view into the living area.
Floorplan Diagram