

Walkthrough Video Tour
General
Bedrooms:1
Type:Apartment
Bathrooms:1
Availability:Only 1 Vacant Apartment Left!
Rent:
Starting at $1,499
Lease Length:3to15 month
Deposit:Based on Credit
Square Footage:865square feet
Available Apartments
Check Availability| Apartment | Building | Price* | Availability | Map | |||||||||||||||||||||||||||||
|---|---|---|---|---|---|---|---|---|---|---|---|---|---|---|---|---|---|---|---|---|---|---|---|---|---|---|---|---|---|---|---|---|---|
| 208B | BOSS |
Starting at $1,499
Details
Unit Term Pricing - 208B
Indicates lowest term price |
Available Now | ||||||||||||||||||||||||||||||
| 409B | BOSS |
Starting at $1,591
Details
Unit Term Pricing - 409B
Indicates lowest term price |
Available on August 1, 2026 | ||||||||||||||||||||||||||||||
| 308B | BOSS |
Starting at $1,531
Details
Unit Term Pricing - 308B
Indicates lowest term price |
Available on August 10, 2026 | ||||||||||||||||||||||||||||||
* Prices subject to change. Price range shows for leases between 9 and 15 months long. Click Details to see all available term prices.
Floorplan Description


This is our one bedroom, one bathroom floorplan with 865 square feet of living space. Please call a member of our friendly leasing staff for more information!
Pets
Cats and Dogs
One-Time Fee:$500
Monthly Pet Rent:$30
Additional Details:
Two pet max per apartment. We welcome all dog breeds and weights!
* Available for select units
Amenities
- 24 Hour On-Call Maintenance
- 24-Hour Fitness Center
- 24-Hour Social Lounge with Fireplace & TVs
- Banquette and Bar-Top Seating with Bay Doors Open to Pool
- Bicycle Storage & Rentable Storage Rooms
- Central Air
- Clubhouse
- Commercial Grade Community Kitchen and Bar
- Controlled Access
- EV Charging*
- Elevator Access
- Firepit Lounge Area
- Free Wi-Fi in Common Areas
- Gourmet Coffee & Espresso Bar
- Guest Suite
- Heated Outdoor Swimming Pool with LED Lighting
- Heated Parking Garage
- On-Site Management Team
- On-Site Patrol Service
- Open Reserved Parking Lot
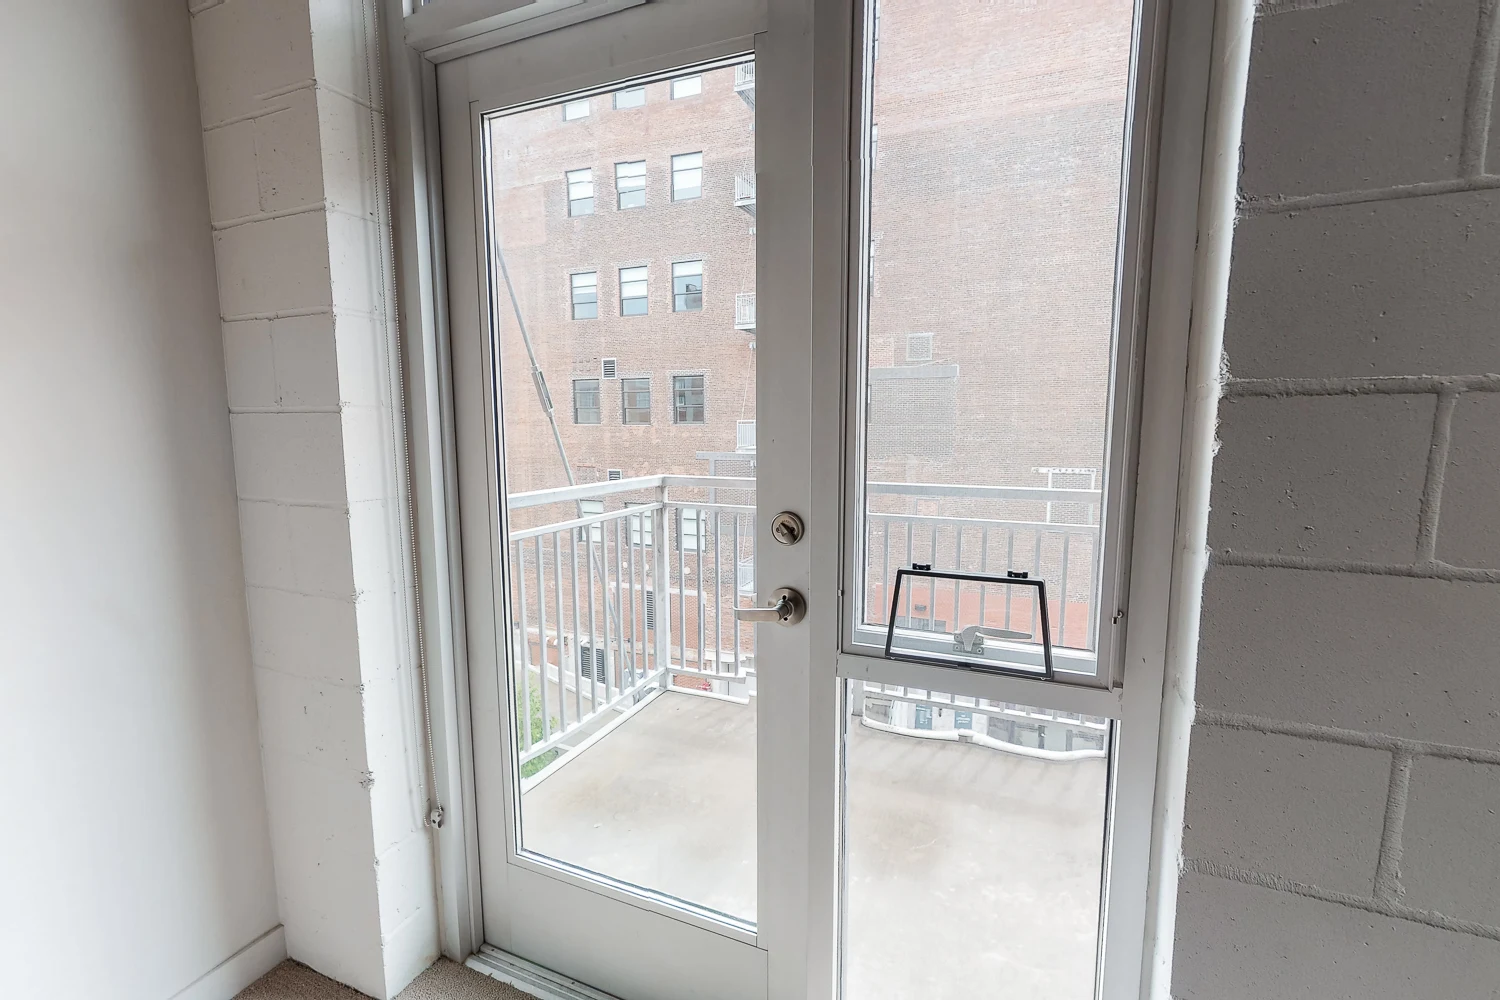
- Patio or Balcony*
- Poolside Lounges & Umbrellas
- Smoke-Free Building
- Soothing Hot Tub
- Storage Units Available
- Trellis Covered Terrace with Seating, Tables, and Grilling Stations
- Yoga Studio


Appliances
- Dishwasher
- Disposal
- Microwave
- Refrigerator
- Stove
- Washer & Dryer
Utilities Paid By Resident
- 1 Gig Google Fiber High Speed Internet $60.00
- Cable
- Electricity
- Pest Control $10.00
- Renter's Insurance
- Sewer
- Trash $35.00
- Water