Skip Main Navigation

Studio Floorplans


Swofford - Affogato

Slide 1
View of front entryway, including open concept kitchen and living area with white walls and trim, wood plank floor
Open concept living area with white walls and trim, high exposed ceilings, wood plank floors, dark cabinets
Living area with large windows, wood plank floors, white walls and trim, high ceilings
Living area with wood plank floors, large windows, white walls and trim, high exposed ceilings
Kitchen area with dark cabinets, stainless steel appliances, grey counters, white subway tile backsplash
Updated kitchen with dark wood cabinets, concrete inspired counters, stainless steel appliances, wood inspired plank flooring
Bedroom area with carpet, concrete column, white walls and trim, breaker box
Room area with carpet, white walls and trim, exposed ceilings
Bedroom area with attached bathroom, neutral walls and trim, view to living area
Bedroom area with carpet, neutral walls and trim, attached bathroom
Bathroom with toilet, vanity mirror, towel bar, attached walk-in closet
Walk-in closet with stacked washer/dryer, white wire shelves
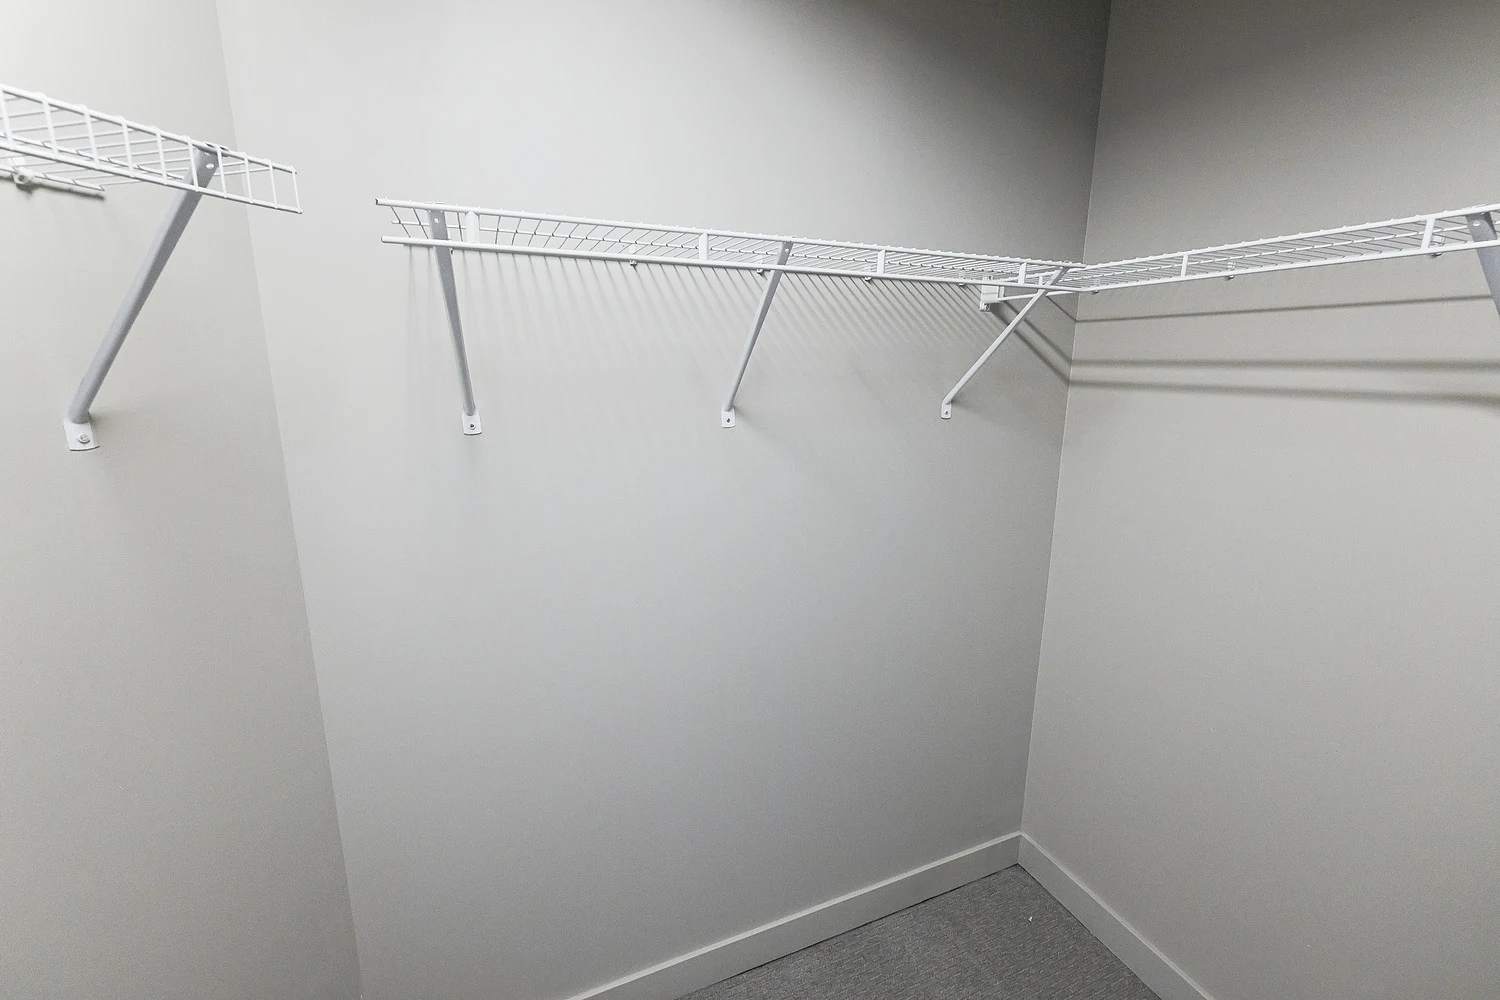
Walk-in closet with white wire shelves, carpet
Tub with showerhead and curved curtain rod
Bathroom with toilet, towel bar, vanity with dark cabinets, mirror, light fixture, towel hoop
Stacked washer and dryer in walk-in closet
Floorplan Diagram

The Boss - Sidamo

Slide 1
Studio living area with carpeted flooring, sliding doors to the closet, and view of the kitchen with high ceilings and exposed ductwork
Studio living area with carpeted flooring, window, and high ceilings
Carpeted studio living area with white walls, white trim, and high ceilings with exposed ductwork
Living area with carpeted flooring and large windows next to the kitchen
Kitchen with tile flooring, dark wood cabinets, and stainless steel appliances
Stacked washer and dryer in the utility closet next to the kitchen
Apartment entryway open to the kitchen with a utility closet and overhead lighting
Bathroom with tile flooring, a vanity with gray stone countertops, and a shower with a bathtub and overhead lighting
Bathroom vanity with dark wood cabinets, stone countertop, sink, mirror, and decorative lighting next to the toilet and towel rack
Floorplan Diagram